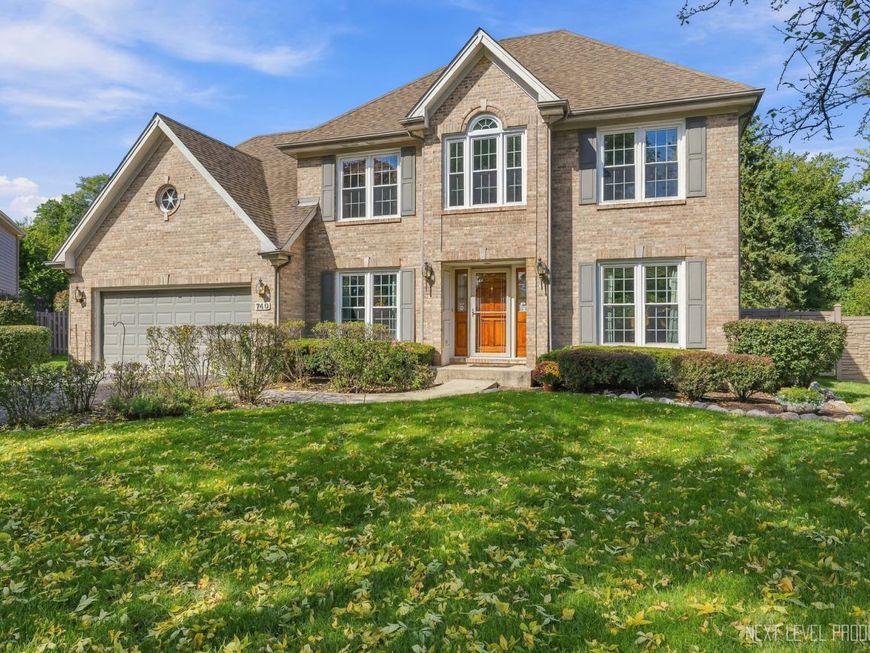
740 Hampton Course West Chicago, IL 60185
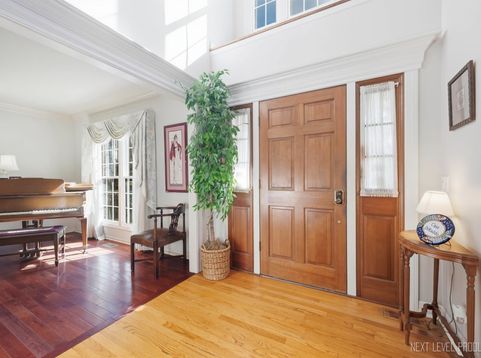
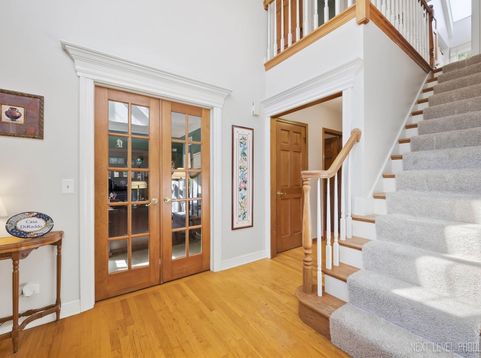
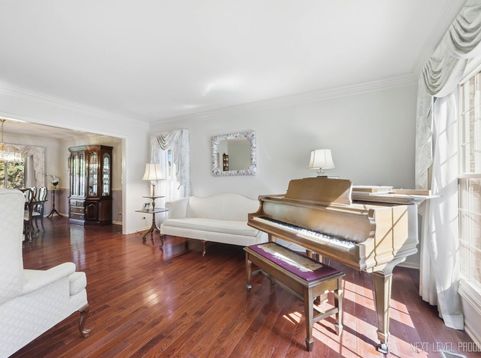
Rare opportunity to own an executive home in desirable Hampton Hills. This home sits on a premium cul-de-sac lot, and pairs timeless traditional style with the features you'd expect in high-end construction. Original owners have taken care of many major updates for you. New vinyl windows installed throughout the house less than 1 year ago. The roof is less than 10 years old, and brand new upstairs carpeting just installed on Oct 1. Highlights of the home include: a grand 2-story foyer, private office with French doors, formal living and dining rooms with Brazilian cherry hardwood. Custom crown moldings throughout enhance the elegant feel of each room. The recently remodeled eat-in kitchen boasts high end SS appliances and modern fixtures, with plenty of cabinet and counter space for the kitchen wizard in the family. The expansive family room is light and bright thanks to 2 skylights in the vaulted ceiling and a large picture window that looks out on the over-sized backyard. A raised hearth fireplace brings it all together as a great family gathering space. Completing the 1st floor is the convenient laundry/mud room and a lovely powder room. Upstairs you'll find the spacious primary suite with dual closets, a spa-sized whirlpool bath and private commode. There are 3 additional bedrooms that share a full sky-lighted bath. The basement is finished with a big bedroom and full bath making it ideal for a secondary living suite, home media room, or a teen escape. The backyard is truly an oasis. Extensive landscaping is complimented by a brick paver patio, a built-in Weber (almost new!) natural gas grill, all surrounded by a heavily tree lined walking path right beyond the architectural full privacy fence. Step out your front door to views of the gazebo and the stocked fishing pond. Other location perks include: Close proximity to the commuter train, many downtown dining and shopping options, acclaimed Wheaton Academy is just blocks away, and popular Sonny Acres Farm is a few minutes drive. Nearby Wiggley Field dog park is a popular spot with the local canine crowd. Turtle Splash is a super large community water park, and the public library is a fine-free, dynamic resident resource. Homes in this active, friendly neighborhood rarely come on the market and when they do, they sell incredibly fast so schedule your tour today!

Baird & Warner Loren Connell Agent Cell: 312.714.0549 Email
Property Details
Amenities
Feature Descriptions
Room Information
Schools
Disclaimer: The accuracy of all information regardless of source, including but not limited to square footage and lot size, is deemed reliable but not guaranteed nor warranted and should be personally verified through personal inspection by and/or with the appropriate professionals.
Location
See details and scored characteristics about this location.



Listing Office: Julie A. Mategrano
Listing Office Phone: 630-240-8480

Member Participants (and their affiliated licensees, if applicable) shall indicate on their websites that IDX information is provided exclusively for consumers’ personal non-commercial use, that it may not be used for any purpose other than to identify prospective properties consumers may be interested in purchasing, that the data is deemed reliable but is not guaranteed by MLS GRID, and that the use of the MLS GRID Data may be subject to an end user license agreement prescribed by the Member Participant’s applicable MLS if any and as amended from time to time. MLS GRID may, at its discretion, require use of other disclaimers as necessary to protect Member Participant, and/or their MLS from liability.
Based on information submitted to the MLS GRID. All data is obtained from various sources and may not have been verified by broker or MLS GRID. Supplied Open House Information is subject to change without notice. All information should be independently reviewed and verified for accuracy. Properties may or may not be listed by the office/agent presenting the information.
Select a format below, new window will open and will prompt you to print.


AWARD WINNING SERVICES


GLOBAL REACH & HOME INSURANCE



Market Report
Sign up today to stay updated on what’s happening in your local real estate market.